Skip to content
Profile
About Us
Core Values
Team
Projects
Offices
Commercial
Industrial
Institutional
Mixed-Use
Residential
Architectural Interior
Miscellaneous
Testimonials
Events
Contact Us
Clients
Suppliers
Careers
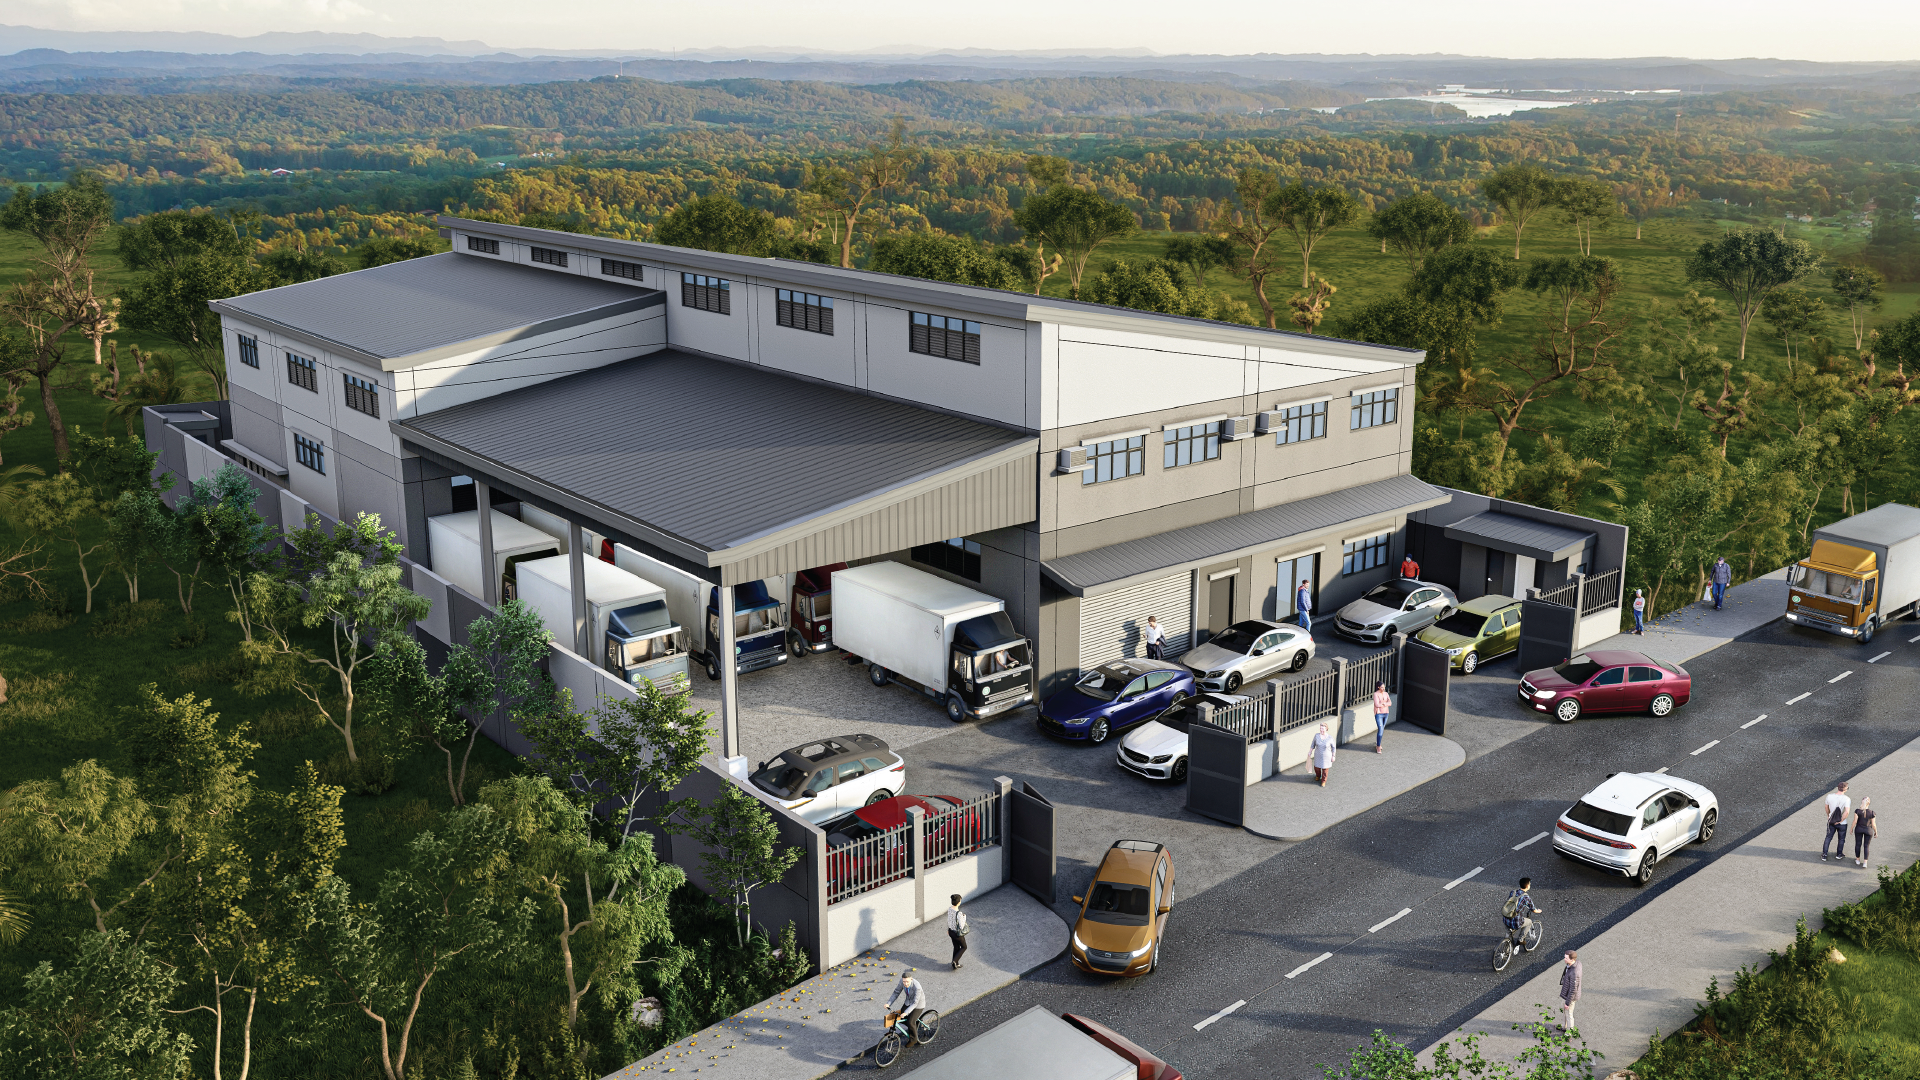
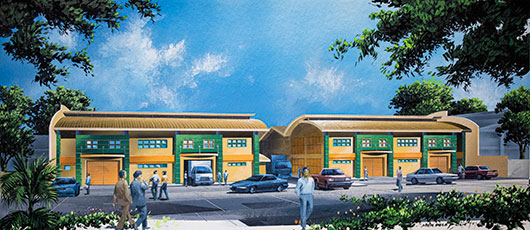
Dieboard Industrial Building
Cavite Light Industrial Park, Silang, Cavite
Project Title
A Proposed 2-Storey Industrial Building
Lot Area
1,479.75 sq.m.
Floor Area
2,288.35 sq.m.
Project Status
Construction Phase
Related Projects
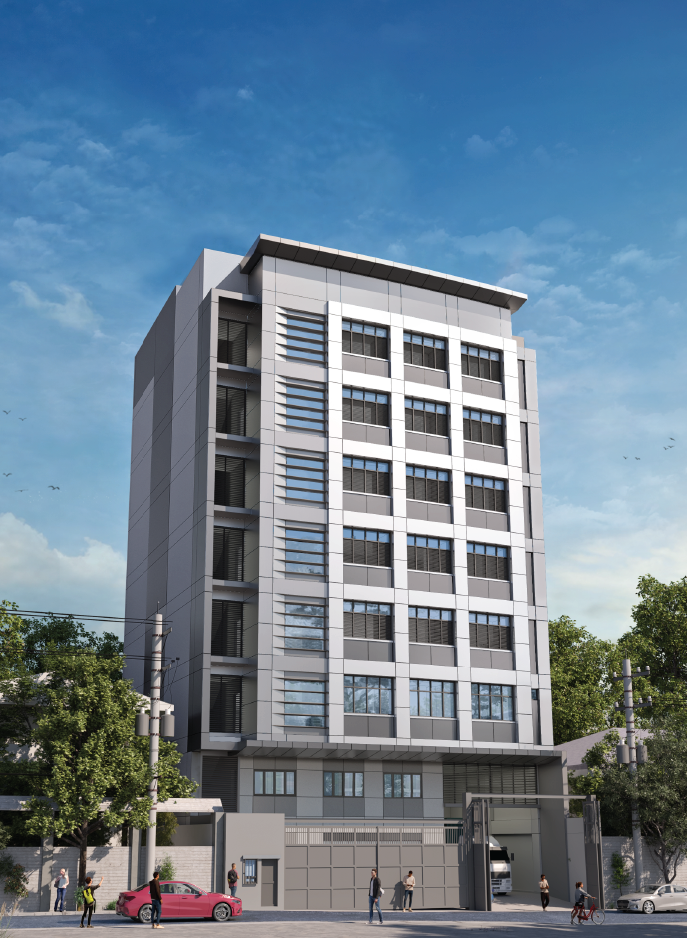
IMS Office and Warehouse Building
SYSU Warehouse Building
Acura Additional Warehouse
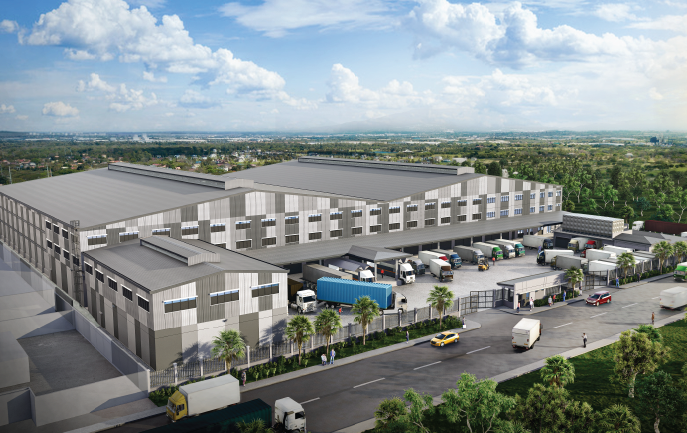
Blue Mountain Warehouse Complex
Back to Industrial
Profile
About Us
Core Values
Team
Projects
Offices
Commercial
Industrial
Institutional
Mixed-Use
Residential
Architectural Interior
Miscellaneous
Testimonials
Events
Contact Us
Clients
Suppliers
Careers