Skip to content
Profile
About Us
Core Values
Team
Projects
Offices
Commercial
Industrial
Institutional
Mixed-Use
Residential
Architectural Interior
Miscellaneous
Testimonials
Events
Contact Us
Clients
Suppliers
Careers
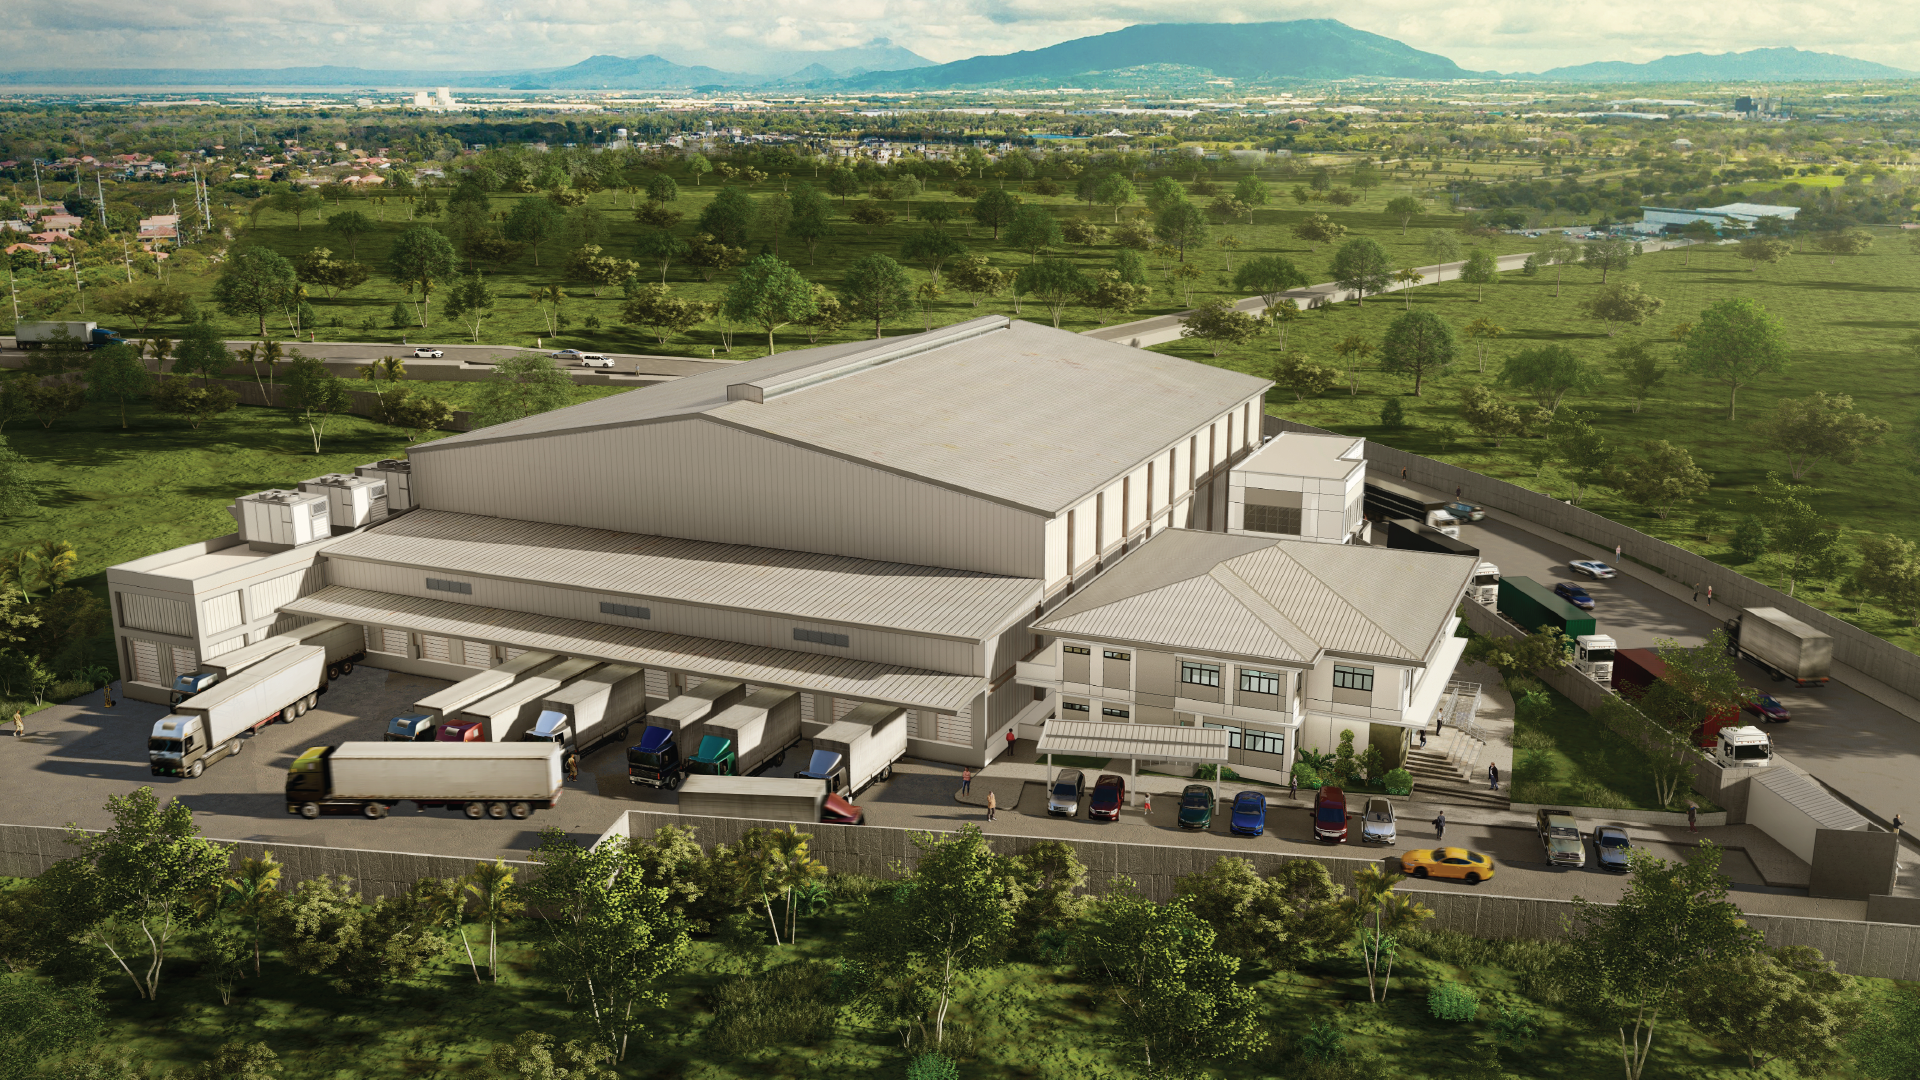
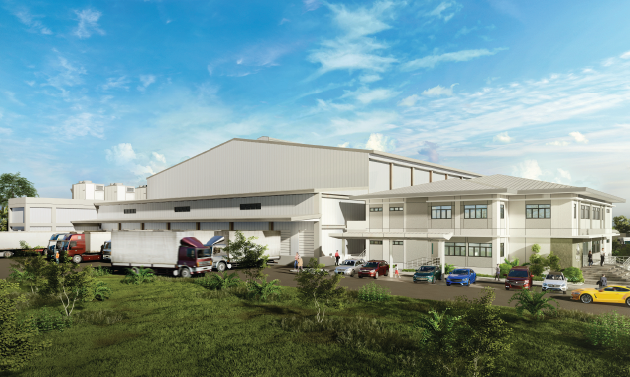
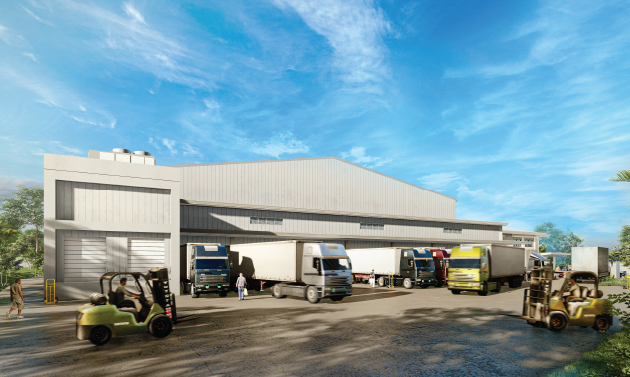
Viking Master Plan for Cold Storage with Ancillary Facilities
Tibungco, Davao City
Project Title
Master Plan for a Proposed Cold Storage with Ancillary Facilities
Lot Area
24,182.00 sq.m.
Floor Area
11,733.80 sq.m.
Project Status
Completed
Related Projects
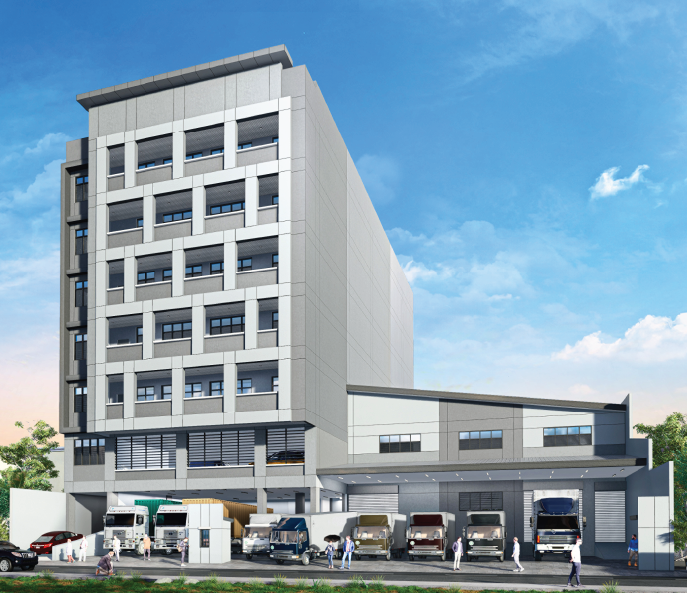
Victory 7-Level Mixed-Use Building
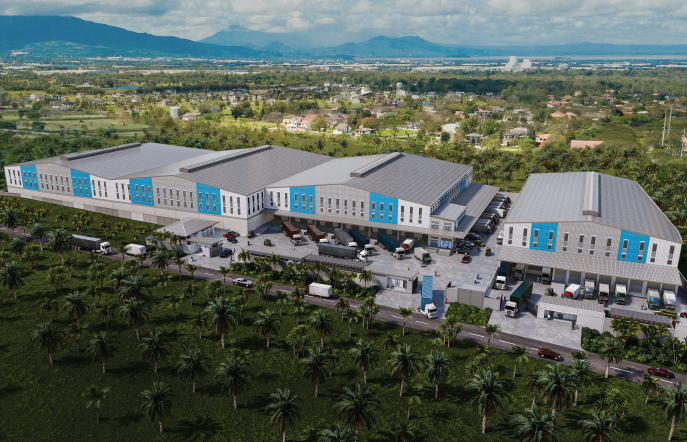
First SLP Multi-Unit Warehouse Complex
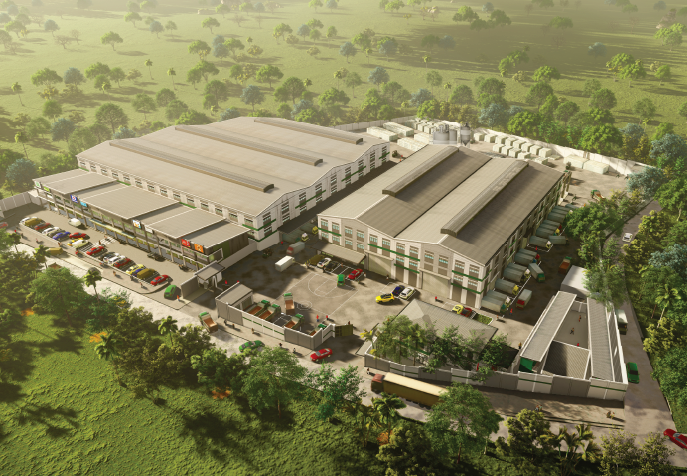
Bravo Concrete Corporation Warehouse Compound
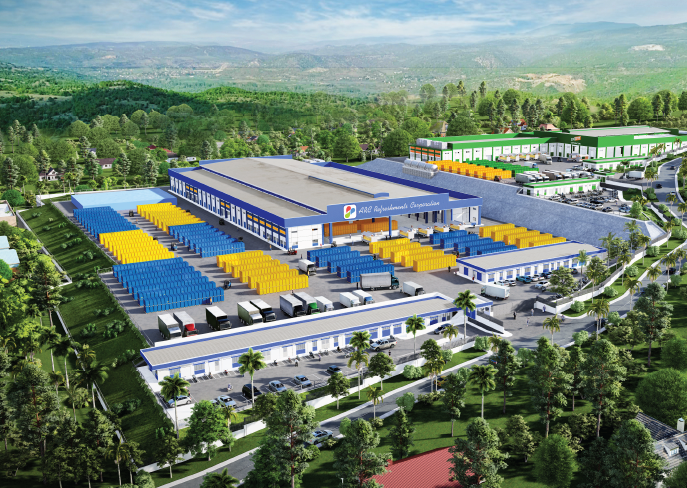
RC Cola and Zesto Cebu Plant
Back to Industrial
Profile
About Us
Core Values
Team
Projects
Offices
Commercial
Industrial
Institutional
Mixed-Use
Residential
Architectural Interior
Miscellaneous
Testimonials
Events
Contact Us
Clients
Suppliers
Careers